Quality Assurance & Certifications for Defense & Aerospace
General Tool Company provides comprehensive quality assurance and inspection capabilities to support the demanding requirements of defense and aerospace manufacturing. Our quality management system incorporates detailed data collection, analysis, and continuous process improvement to help prevent defects, maintain precision, and consistently meet customer specifications.
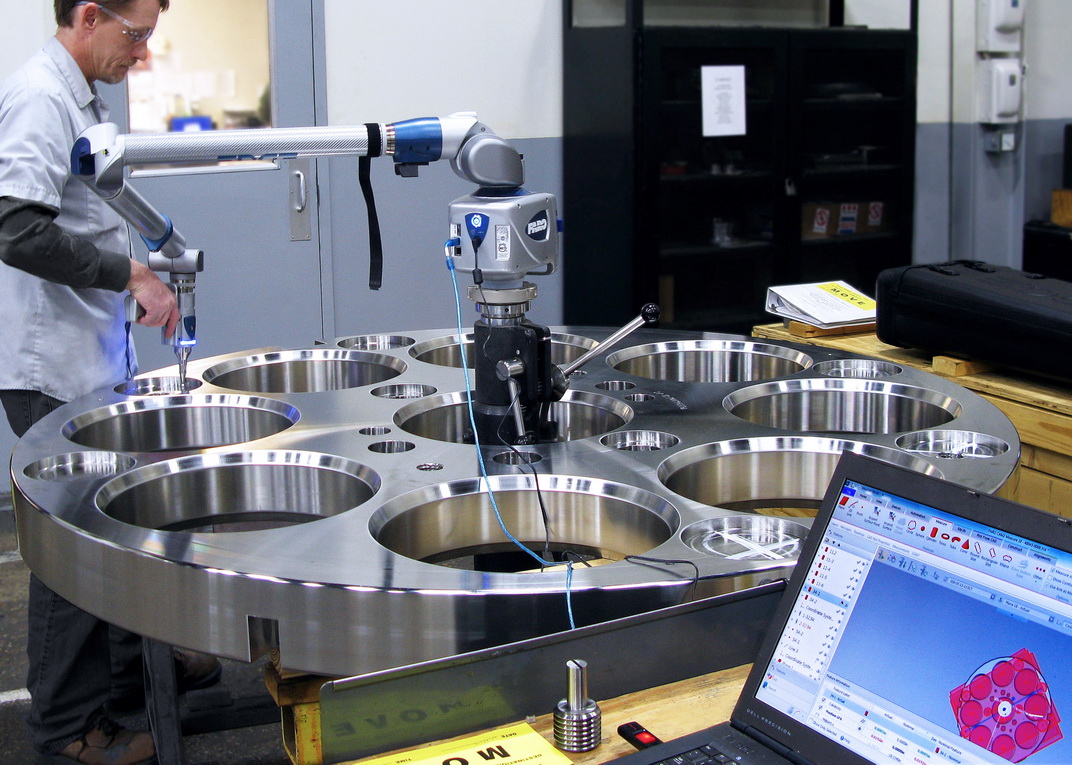
GTC specializes in the inspection and measurement of large, complex components. Our coordinate measuring machines (CMMs) feature a 2-meter cubic work zone, while flexible measuring arms and laser trackers extend our inspection capabilities to even larger assemblies. Using PC-DMIS software and PolyWorks 3D metrology tools, our team performs dimensional inspection, measurement analysis, and reverse engineering.
Our nondestructive testing (NDT) capabilities provide additional confidence in component integrity. In addition to visual and dimensional inspection, GTC uses liquid penetrant testing, radiographic inspection, and magnetic particle inspection to identify flaws and defects without compromising the component.
Traceability is an essential part of our quality assurance process. GTC supports customer requirements through workpiece marking and comprehensive inspection records that associate measurement results with individual parts. This combination of advanced inspection technology, documented processes, and continuous improvement supports quality and accountability throughout manufacturing.
-
NDT
- Certifications – ASNT SNT-TC-1A 2011 Edition, NAS410 Rev 3
- Visual Inspection – ASNT ACCP Level III on site, (3) AWS QC-1 CWI on site. Inspections performed per AWS D1.1, AWS D1.2, AWS D1.6, AWS D17.1 & NAVSEA T9074-AS-GIB-010/271 and various customer supplied specifications.
- Liquid Penetrant Inspection – Level III on site, NADCAP certified, inspections performed per ASTM E1417, ASTM E165, NAVSEA T9074-AS- GIB-010/271 and various customer supplied specifications.
- Magnetic Particle Inspection – Level III on site, inspections performed per ASTM E1444, NAVSEA T9074-AS-GIB- 010/271 and various customer supplied specifications.
- Radiographic Inspection – Level III on site, NADCAP certified, inspections performed per ASTM E1742, ASTM E2104, NAVSEA T9074-AS- GIB-010/271 and various customer supplied specifications.
- Ultrasonic Inspection – Inspections performed per AMS 2154, NAVSEA T9074-AS-GIB-010/271 and various customer supplied specifications.
- Alkaline Cleaning – 1,000 gallon heated alkaline cleaning tank on site.
- Cleanliness Verification – performed per: GE Aviation Specification P4TF21
- Passivation – Per AMS 2700, ASTM A967
Certifications
- NADCAP NDT Audit Scope 2025 Download Now
- NADCAP Welding Reading Certification 2025 Download Now
- NADCAP Welding Audit Reading Scope 2025 Download Now
- NADCAP NDT Certification 2025 Download Now
- AS9100D including ISO 9001:2015 Download Now